Prefabricated commercial glazing systems
From Drawings to
Installation-Ready.
Storefront, window wall, curtain wall, commercial doors, and
interior framing — fully fabricated units delivered to your site.
Send us your plans
Drop your drawings, plans or specifications here and we will send you a quotation.
Drop your plans or shop drawings here
or click to choose files · PDF, DWG, images · up to 10 files, 25 MB each
Complete your quotation request
No Shop Fabrication
Receive finished units ready to install.
More Projects, Same Team
Take on more work without extra labour or shop space.
Faster, Simpler Process
Send drawings, get a schedule and quote, then we fabricate and ship.
Built for Commercial
High-performance systems for demanding projects.

Send Your Drawings
Share your project drawings with us.
Receive Schedule & Quote
We prepare a unit schedule and quotation.
Confirm
You review and confirm the project.
We Fabricate & Ship
Finished units are delivered to your site.
A different approach
You Send the Drawings.
We Deliver the Solution.
Unlike traditional suppliers, we do not sell parts. We manufacture finished, prefabricated glazing units from your drawings — ready to install.
Products
Expert storefront installation, precision glass design.
Engineered and manufactured for performance, our systems serve a wide range of commercial building applications.
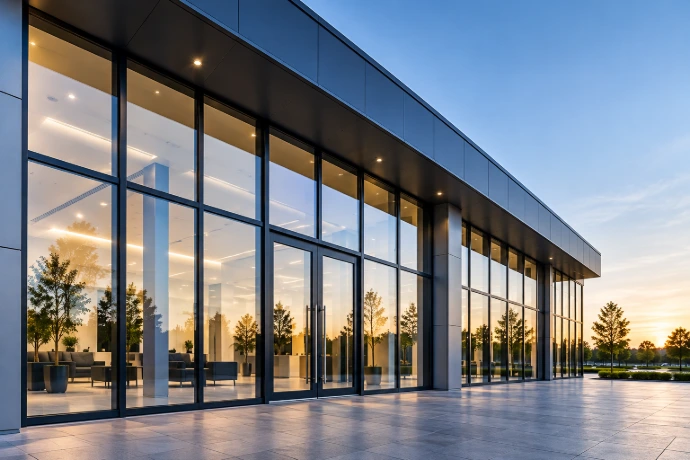
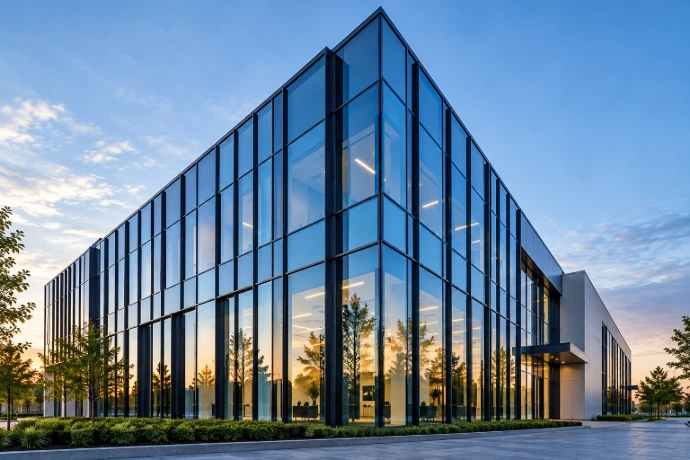
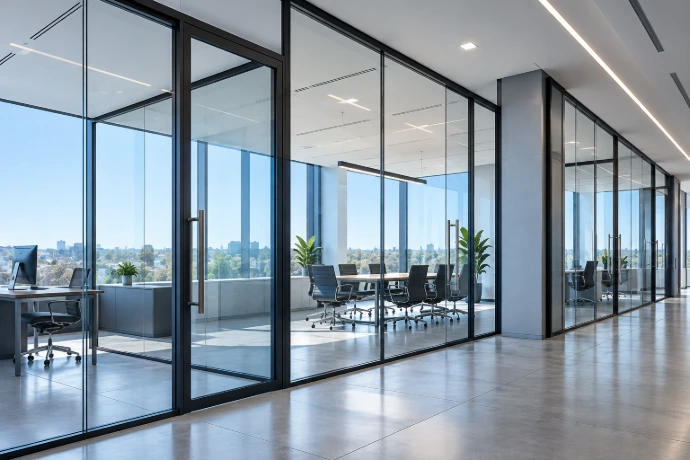
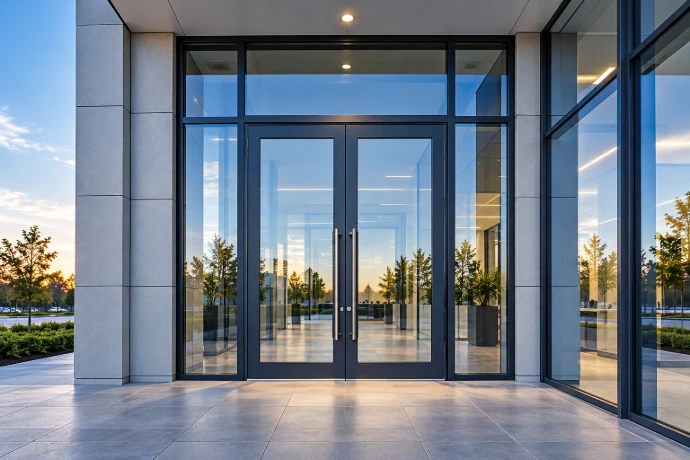
Featured projects
Built for
What’s Next.
From commercial buildings to large-scale developments, our glazing systems help bring bold architectural visions to life.
10–20
Days
Production time, depending on the project
3–5
Days
For small projects
35
Days
Standard shipping
25
Days
Expedited shipping
Ready to start?
Send Your Drawing
and Get a Quote.
We’ll prepare a unit schedule and quotation based on your project drawings.